
WE DESIGN,
BUILD AND
MAINTAIN
Whether you’re opening one location or already have eight openings scheduled for this year, we manage the entire project: feasibility, permits, construction, opening and everything that comes afterwards.
01
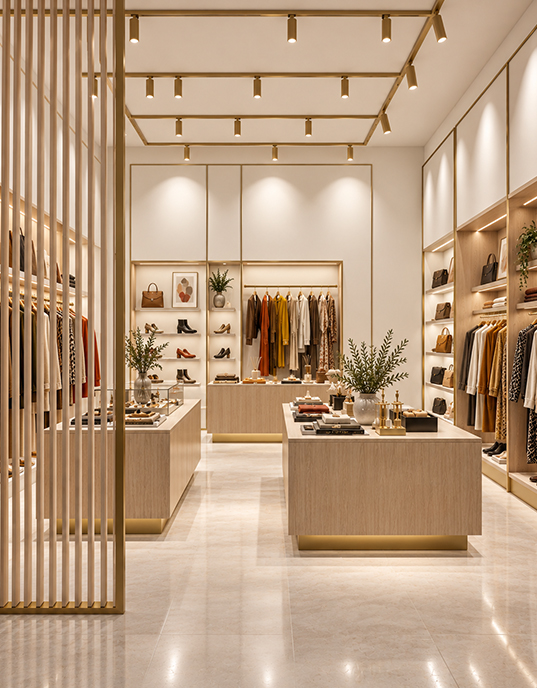
New opening
A new location, from the first square metre to handover.
02
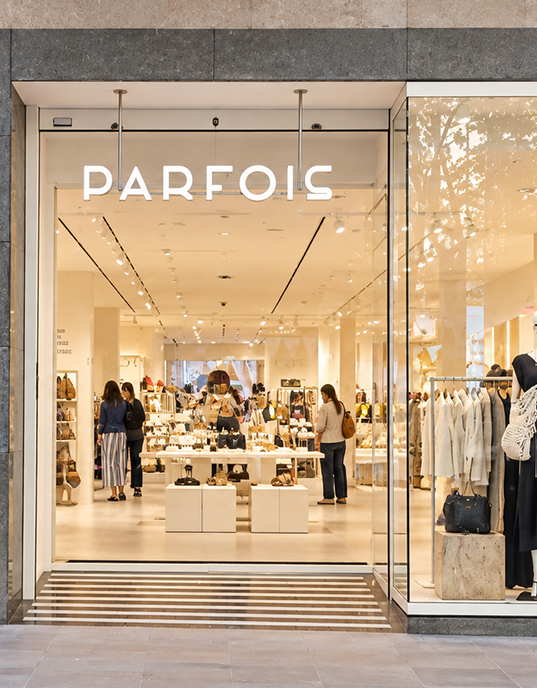
Expansion plan
Multiple openings each year, managed through one schedule and one point of contact.
03
Network refurbishment
Existing stores being upgraded to the new brand concept.
New opening
Rollout of
new stores and offices
We get involved before you even sign for the location. We assess whether it works, what it will cost and how long it will take, then manage the entire delivery through to opening day.
Who it’s for
Brands opening their first location in the market, or those that need nationwide coverage to manage their expansion.
What’s included
- Technical site assessment: survey and base layout
- Cost and timeline estimate before signing
- Architectural and technical design in line with brand guidelines
- Operating licences and construction permits
- Liaison with ECOP and relevant authorities
- Construction delivery and contractor coordination
- Coordination with Operations for launch and handover
Expansion plan
End-to-end expansion
project management
When several openings are scheduled back to back, construction is no longer the main challenge — coordination is. We plan the entire programme and manage it as one integrated operation.
Who it’s for
Retail chains and expansion departments with an annual opening plan, franchises and growing commercial operators.
What’s included
- Audit of the current store network
- Phased renovation plan based on commercial priorities
- Construction with the store open or with minimal closure
- Construction solutions to improve functionality and image
- Consistent finishes across renovated stores
- Control of the impact on operations and sales
Rollout
Renovation and
upgrade of
retail
spaces
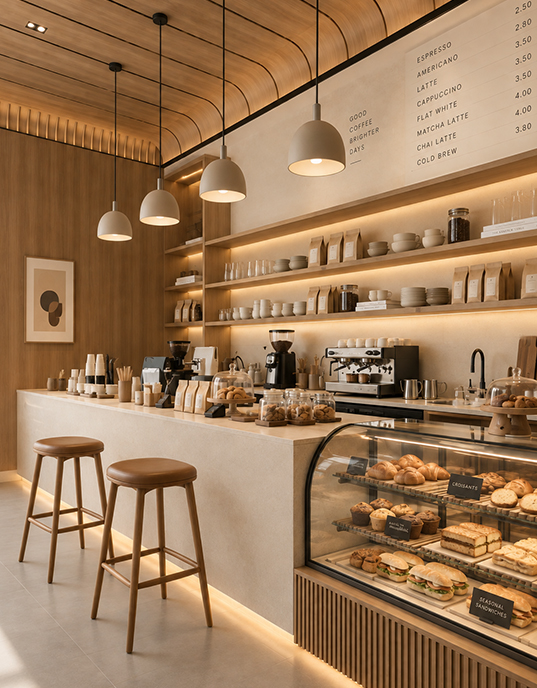
We upgrade existing stores and offices to the new brand concept, minimising closure time while ensuring a consistent result across every location.
Who it’s for
Established networks undergoing a rebrand, or brands with stores that no longer meet current standards.
What’s included
- Global opening schedule and coordination of overlapping store phases
- Cost control per location and early identification of budget deviations
- Standardisation of the concept across all openings
- Approved teams and contractors in each region
- One point of contact and one reporting system for the entire network
- Anticipation of administrative bottlenecks in each municipality
How we work
From the first site visit
to the FINAL opening
01 — FEASIBILITY
Site assessment
Measurements, base layout and a realistic estimate of costs and timelines before you sign anything.
02 — PERMITS
Design and permits
Architectural and technical design, operating licences, and liaison with ECOP and relevant authorities.
03 — CONSTRUCTION
Construction and activation
Approved teams in each region, overlapping phases and coordination with Operations through to opening day.
04 — OPENING
Handover and post-opening support
Certificates, maintenance contracts, store team training and post-opening support.
What you receive
Opening day is not the end of the project
At project closeout, we hand over everything your team needs to operate the store and make the next opening easier. It’s the part that is most often overlooked — and the one that prevents the most problems six months down the line.
As-built drawings
A record of what was actually built, not just the original design.
Certificates
All technical documentation complete, compliant and issued in your name.
Manuals
HVAC, electrical, lighting and systems.
Maintenance
Contracts in place and operational from day one.
Team training
So your team knows how to operate the new space from day one.
Post-opening support
We remain available when the first unexpected issue arises.
Where we work
Every LOCATION has its own rules.
We know them all.
Shopping centres
Shopping centre regulations, loading and unloading schedules, night-time construction windows and coordination with commercial operations.
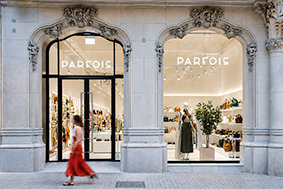
High street
Municipal permits, protected façades, use of public space, urban logistics and coordination with the surrounding environment.
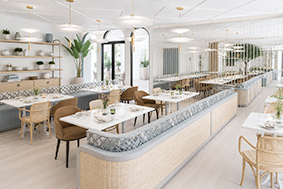
Airports and stations
Highly demanding environments with access controls, security protocols, restricted logistics and work windows dictated by the operation of the space.
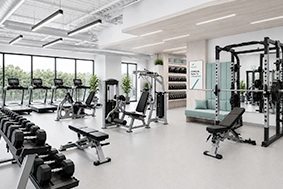
Unique spaces
Projects with specific constraints relating to space, structure, acoustics, building services or HVAC that require tailored technical solutions.